Building shape has a direct influence on structural performance because geometry controls how structural elements are arranged and how forces move through the building.
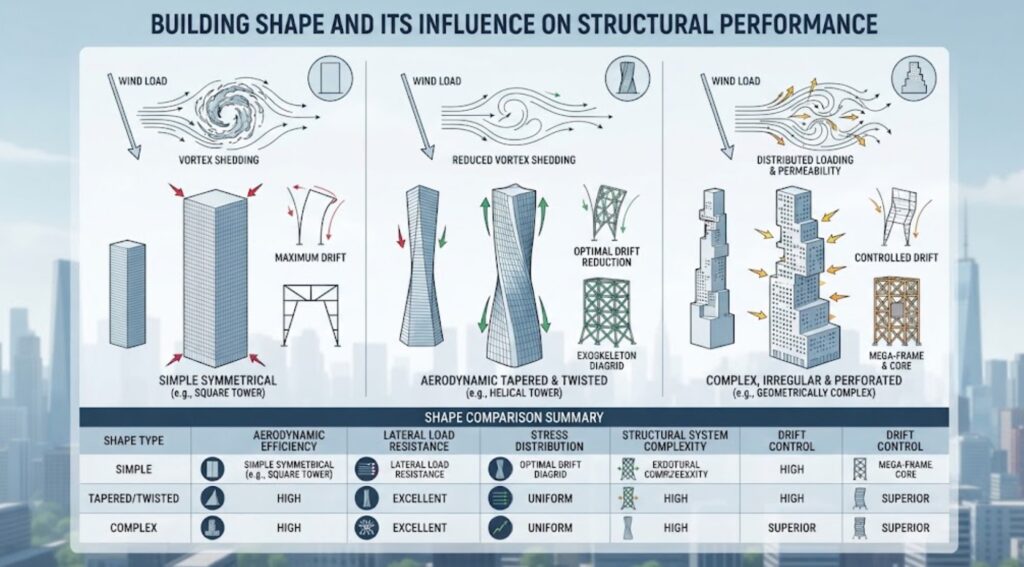
The shape of a building is often determined by architectural requirements, planning constraints, site conditions, and the intended use of the space. From an architectural perspective, unusual shapes can create distinctive buildings and improve the functionality of internal spaces. From a structural perspective, however, geometry directly influences how a building carries and responds to loads.
A building does not respond to gravity, wind, and seismic actions independently of its shape. The arrangement of floors, columns, walls, cores, setbacks, and openings affects stiffness and determines how forces are distributed through the structure. Two buildings with similar floor areas can therefore have very different structural behaviour simply because their geometries are different.
Good structural design does not require every building to have a simple rectangular plan. However, the engineer must understand how departures from regular geometry affect load paths, stiffness, torsion, stability, and constructability. Building form should therefore be considered a structural issue from the earliest stages of design.
Regular and Irregular Building Forms
A regular building generally has a relatively consistent arrangement of structural elements throughout its plan and height. Columns tend to align vertically, floor layouts remain reasonably consistent, and the distribution of mass and stiffness is relatively uniform.
Such buildings are usually easier to analyse because their structural behaviour is more predictable. Gravity loads can follow relatively direct paths, while lateral loads can be distributed through clearly defined frames, walls, or cores.
An irregular building introduces greater complexity. Irregularity can occur in plan, elevation, stiffness, mass distribution, or the arrangement of structural elements.
An L-shaped, T-shaped, or U-shaped building is an obvious example of plan irregularity. A building with large setbacks, transfer floors, or abrupt changes in column arrangement introduces vertical irregularity.
These conditions do not automatically make a building unsafe. They simply require the engineer to understand how the geometry changes structural behaviour.
Building Shape and Gravity Load Paths
Gravity loads generally travel from slabs to beams, columns or walls, and eventually to the foundations. The efficiency of this load path depends partly on how consistently the structural elements align.
In a regular building, columns can often continue vertically from one floor to the next. Loads can therefore travel downward with relatively little deviation.
Problems arise when the architectural arrangement forces columns to terminate or move horizontally between floors.
For example, a building may have large open spaces at the ground floor while upper floors contain closely spaced columns. The upper columns then require transfer beams, transfer slabs, or other structural elements to redirect their loads toward the supporting columns below.
The structural system becomes more complicated because forces that would normally travel vertically must now move horizontally before continuing toward the foundation.
This can create substantial bending, shear, and sometimes torsion within the transfer structure.
The same principle applies to large floor openings, atriums, stepped floor plates, and other architectural features that interrupt otherwise continuous load paths.
This is why structural engineers should examine the building form before member sizing begins. A poor arrangement can create unnecessary structural demands that become difficult and expensive to resolve later.
Plan Shape and Torsion
Building shape becomes particularly important when considering lateral loading.
Wind and seismic forces act horizontally, and the building must transfer these forces through its floor diaphragms to the lateral force-resisting system.
If the building’s mass and stiffness are distributed reasonably symmetrically, the lateral response is generally easier to predict. When the distribution becomes highly asymmetric, torsional effects can become significant.
An eccentric relationship between the applied lateral force and the building’s centre of stiffness can cause the building to rotate as well as translate.
This rotation changes the forces carried by individual structural elements. Some columns, walls, or frames may therefore experience significantly greater demands than others.
A simple L-shaped building illustrates the issue. The two wings may have different stiffnesses and different distances from the centre of stiffness. Under lateral loading, the building can experience a combination of translation and rotation.
The resulting response may be considerably different from that of a compact rectangular building with a similar floor area.
This does not mean that irregular plans should always be avoided. It means that the structural system must be arranged to accommodate the resulting behaviour.
The Importance of Stiffness Distribution
Building shape also affects how stiffness is distributed throughout the structure.
A structure does not distribute forces simply according to the apparent size or number of its members. Stiffer elements generally attract a greater proportion of the load.
This becomes important when shear walls, frames, or cores are positioned asymmetrically.
For example, placing a very stiff core close to one side of a building can shift the centre of stiffness away from the centre of mass. Lateral loading can then produce additional torsional response.
Similarly, a building with large open spaces at one level may have substantially lower stiffness than the floors above it. This creates a vertical stiffness irregularity and can concentrate lateral deformation within that storey.
The structural engineer must therefore consider not only where structural elements are located, but also how their stiffness changes across the building.
Setbacks and Changes in Building Form
Tall buildings often contain setbacks for architectural, planning, or aesthetic reasons. These changes in floor area can significantly affect structural behaviour.
When the building steps inward, the vertical elements may no longer align with the elements above or below. The transfer of forces around the setback can therefore become more complicated.
The change in geometry can also alter the distribution of mass and stiffness along the height.
Under lateral loading, this may affect how forces and deformation are distributed between different levels.
A sudden change in structural properties can create a concentration of demand around the transition zone. The engineer must therefore pay particular attention to the structural elements that connect the different portions of the building.
Gradual changes in form are often easier to manage than abrupt discontinuities because they allow the structural properties to change more progressively.
Why Compact Buildings Are Often Structurally Efficient
Compact building forms are often structurally efficient because they provide relatively short and continuous load paths.
A regular rectangular building can distribute gravity loads predictably and provide a straightforward arrangement for beams, columns, and walls.
Its lateral system can also be arranged relatively symmetrically, reducing unnecessary torsional effects.
This does not mean that a rectangular building will always be the cheapest or safest structural solution. Ground conditions, architectural requirements, spans, floor systems, and material choices also influence structural efficiency.
The important point is that simple geometry generally reduces the number of structural complications that the engineer must manage.
Every major change in building form introduces another condition that requires consideration.
Architectural Features Can Create Structural Challenges
Many structural difficulties originate from architectural decisions that appear relatively minor.
Large cantilevers, curved facades, irregular floor plates, transfer levels, large openings, and discontinuous columns can all produce significant structural consequences.
A cantilevered portion of a building, for example, creates substantial moments at its support. A large opening can interrupt the normal flow of forces through a floor diaphragm. A transfer floor can collect loads from several discontinuous columns and redirect them toward a smaller number of supports.
None of these features are inherently unacceptable.
The issue is whether they are incorporated into the structural concept from the beginning.
When the structural engineer becomes involved early, the geometry can often be refined to achieve the architectural objective without creating unnecessary structural complexity.
When structural decisions are left until late in the design, the engineer may have to accommodate an established form with limited opportunity to improve the load path.
Building Shape and Structural Analysis
Modern structural software makes it possible to analyse highly irregular buildings with considerable detail. However, software does not eliminate the need for structural judgement.
A sophisticated three-dimensional model can calculate forces and displacements, but the engineer still needs to understand why those results occur.
An unexpected concentration of force may indicate a real structural behaviour or a modelling issue. A very stiff element may attract more load than anticipated. An irregular geometry may create torsional effects that would not appear in a simplified two-dimensional model.
The engineer must therefore understand the relationship between geometry, stiffness, and load path before interpreting the analysis.
This is particularly important for irregular structures because the results can become difficult to interpret when the structural behaviour is not understood conceptually.
Designing Efficiently Around Irregular Geometry
When an irregular building form is unavoidable, the objective should be to manage its structural consequences rather than simply accept them.
The first step is to establish clear load paths. Columns and walls should remain as continuous as possible, while transfer structures should be used only where architectural requirements make them necessary.
The lateral system should also be arranged to provide an appropriate distribution of stiffness. Cores, shear walls, and frames should be positioned with consideration for both the building’s geometry and its expected lateral response.
Where significant irregularities exist, the engineer should also examine torsion, drift, diaphragm behaviour, force concentrations, and the effects of discontinuities.
Early coordination between the architect and structural engineer is particularly valuable.
A small change in the architectural layout can sometimes produce a significant improvement in structural efficiency.
Building Shape Is a Structural Decision
The most important lesson is that architectural form and structural behaviour cannot be treated as completely separate issues.
The shape of a building influences its load paths, stiffness, torsional response, member forces, foundation demands, and overall complexity.
A simple building form does not guarantee good structural performance, just as an irregular building is not necessarily poorly designed. What matters is whether the structural system responds appropriately to the geometry.
Engineers should therefore evaluate building form before detailed analysis and member design begin.
When the geometry, structural system, and load paths are developed together, irregular features can be accommodated much more effectively.
Conclusion
Building shape has a direct influence on structural performance because geometry controls how structural elements are arranged and how forces move through the building.
Regular forms generally provide more predictable load paths and stiffness distributions, while irregular forms can introduce torsion, discontinuities, transfer forces, and concentrations of demand. These effects become particularly important under lateral loading, where the distribution of mass and stiffness can significantly influence the building’s response.
The solution is not to eliminate architectural creativity. Modern structural engineering can accommodate complex building forms when their behaviour is understood and properly addressed.
Also See
- Load Path Derivation in Irregular Structures
- Structural Torsion in Asymmetric Building Design
- The Structural Mechanics Behind Soft-Storey Collapse
- Core-Wall Systems in High-Rise Buildings
Sources & Citations
- EN 1991-1-4, Eurocode 1: Actions on Structures – Part 1-4: General Actions – Wind Actions.
- EN 1998-1, Eurocode 8: Design of Structures for Earthquake Resistance – Part 1: General Rules, Seismic Actions and Rules for Buildings.
- ASCE/SEI 7, Minimum Design Loads and Associated Criteria for Buildings and Other Structures.
- Taranath, B. S. (2016). Structural Analysis and Design of Tall Buildings. CRC Press.
- Chopra, A. K. (2017). Dynamics of Structures. Pearson.
