Foundation design near existing structures requires the engineer to consider the proposed building and its surroundings as a connected ground-structure system.
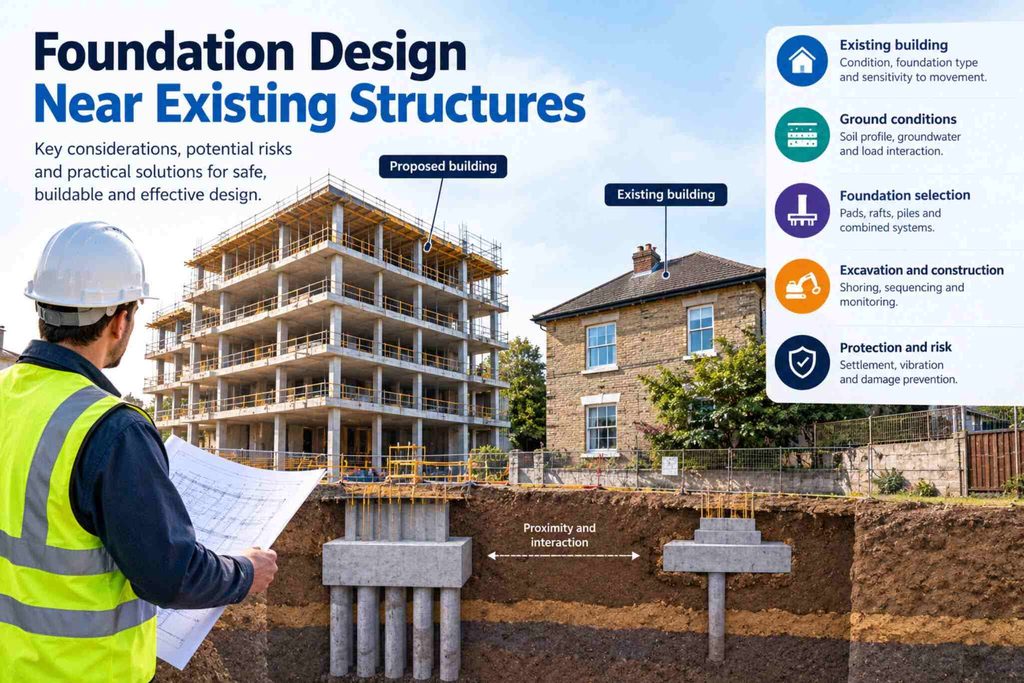
Foundation design becomes more complicated when a proposed building sits beside an existing house, a neighbouring commercial building, a perimeter wall or an occupied multi-storey structure. The engineer must do more than transfer the new building’s loads safely to the ground. The design must also account for how the new foundation, excavation and construction activities may affect the structure next door.
This problem is common in developed urban areas, where available plots are narrow, buildings sit close to their boundaries, and neighbouring foundations are often concealed beneath the ground. A foundation arrangement that works perfectly well on an isolated site may be unsuitable when another building stands only a short distance away.
The challenge is to design a foundation system that satisfies the requirements of the proposed building without creating unacceptable movement, instability or damage to neighbouring structures.
1. Establish the Condition of the Existing Building
Before selecting a foundation type, the engineer needs to understand the building that already occupies the neighbouring plot.
Its age, structural system, number of floors, visible cracks, foundation type and general condition all influence the assessment. A modern reinforced concrete frame may tolerate movement differently from an old masonry building with brittle walls and shallow strip foundations.
The investigation should begin with a condition survey. The engineer should document existing cracks, uneven floors, leaning walls, previous repairs and other signs of movement. Photographs, measurements and dated inspection records provide a useful baseline against which subsequent changes can be assessed.
Where the risk justifies it, the engineer may need to investigate the neighbouring foundation directly. Trial pits can establish the foundation’s depth, width, construction material and relationship with the proposed excavation. Such investigations must be planned carefully because exposing or excavating beside an existing footing can itself undermine its support.
The absence of visible cracks does not prove that a building can tolerate unlimited movement. Similarly, existing cracks do not necessarily mean the building is unsafe. The engineer must establish their likely causes and determine whether movement is active or historical.
2. Investigate the Ground Between the Two Buildings
The soil beneath the proposed building also supports the neighbouring structure. Consequently, the engineer must understand how the ground behaves under the combined influence of both foundations.
A geotechnical investigation should establish the soil profile, groundwater conditions, strength parameters and compressibility of the relevant layers. The investigation should extend to a depth appropriate to the proposed foundation system and the potential zone of influence.
This is particularly important where the new building will carry significantly greater loads than the existing structure.
For example, consider a proposed five-storey building beside an older bungalow. The bungalow may rest on shallow strip footings founded in relatively firm near-surface soil. The new building may require larger pad footings or piles because of its heavier column loads or the presence of weaker soil layers.
Even if the new foundations satisfy their bearing-capacity checks, the additional stresses they introduce into the ground may cause settlement beneath the neighbouring bungalow.
The engineer should therefore consider both bearing resistance and ground deformation. The fact that the proposed foundation can safely carry its own loads does not automatically establish that its effects on adjacent structures are acceptable.
3. Select the Foundation Type Around the Site Constraints
Foundation selection near an existing building is not simply a matter of choosing between pad footings, strip foundations, rafts and piles based on column loads.
The available space, foundation depths, soil conditions, excavation requirements and neighbouring building’s tolerance for movement may determine which option is appropriate.
Pad foundations
Pad foundations may remain suitable where column loads are moderate, competent soil is available at a reasonable depth, and the required footing dimensions can fit within the site.
However, a footing close to a boundary may not be able to extend equally in every direction. If its centroid does not align with the column load, the foundation experiences eccentric loading. The engineer must account for the resulting pressure distribution and verify that the foundation remains stable and serviceable.
Combined and strap footings
Combined footings can support two or more columns where individual footings would overlap or where a boundary restricts their dimensions. A strap footing may also connect an edge footing to an interior footing to help address eccentricity.
These arrangements require careful consideration of the stiffness and force transfer within the foundation system. A strap beam is not automatically effective merely because it connects two footings; its structural action, supporting soil assumptions and detailing must be consistent with the design model.
Raft foundations
A raft foundation may distribute loads across a larger area and reduce differential settlement within the proposed building. It can be useful where columns are closely spaced or individual footings would occupy much of the available ground area.
However, a raft does not eliminate interaction with neighbouring foundations. Its stress influence extends into the surrounding soil, and its suitability depends on the ground profile, loading and settlement requirements.
Pile foundations
Piles may be appropriate where near-surface soils cannot support the proposed building adequately or where deeper competent strata provide a more suitable load-transfer mechanism.
Nevertheless, piling near existing buildings introduces its own risks. Driven piles can generate vibration and ground displacement, while bored piling can cause ground loss or instability if excavation and concreting are poorly controlled.
The engineer must consider the installation method, pile spacing, ground conditions and proximity of neighbouring foundations. Piles should not be selected on the assumption that transferring loads deeper into the ground automatically removes the risk to adjacent structures.
4. Assess the Effect of Excavation on Existing Foundations
Excavation can be more dangerous to a neighbouring building than the completed foundation itself.
When soil is removed, the ground around the excavation may move towards the unsupported space. If the excavation extends below an adjacent footing, it can reduce the lateral support available to the soil beneath or beside that footing.
Consider a proposed building requiring a foundation excavation 2.5 m deep beside an existing bungalow with footings founded at approximately 1.0 m below ground level. The new excavation extends well below the bottom of the bungalow’s foundations.
If the excavation proceeds without adequate support, the soil beneath the neighbouring footings may move into the excavation. The resulting loss of support can cause differential settlement, wall cracking and, in severe cases, local foundation failure.
The appropriate solution depends on the geometry, soil conditions, groundwater and available working space. Options may include properly designed temporary shoring, sheet piling, contiguous bored piles, staged excavation or underpinning where necessary.
The engineer must assess the temporary construction stages, not just the final arrangement. A permanent retaining wall that is adequate after completion may still require temporary props or anchors while excavation proceeds.
5. Understand Stress Interaction and Differential Settlement
Two neighbouring foundations can interact even when they do not touch.
Each foundation transfers stress into the ground, and these stress zones may overlap. Where the proposed structure introduces substantial additional loading, the soil beneath and around the existing building may experience changes in stress that produce further deformation.
The significance of this interaction depends on the foundation dimensions, spacing, founding depths, soil stiffness and loading history. A simple assumption that each foundation acts independently may therefore be inappropriate.
Differential settlement deserves particular attention. Uniform settlement across a building may be tolerable in some circumstances, but differences in settlement between adjacent parts can distort the structure and damage brittle finishes or load-bearing masonry.
For example, a new building may be supported on deep piles while an adjacent building remains on shallow footings. If the new building undergoes little settlement while the existing building experiences additional movement from excavation or changes in groundwater, the two structures may respond differently.
The engineer should estimate the likely movement and assess its consequences for the neighbouring structure. Where the ground conditions or project complexity warrant it, numerical soil-structure interaction analysis may help evaluate the expected behaviour.
The analysis must use defensible soil parameters, realistic construction stages and appropriate boundary conditions. Sophisticated software cannot compensate for an incorrect ground model.
6. Consider Groundwater and Drainage
Groundwater changes can affect both the proposed foundation and neighbouring buildings.
Dewatering may be necessary where excavation extends below the groundwater table. However, pumping can lower groundwater levels outside the excavation and increase effective stresses in compressible soils. In susceptible ground, this may cause consolidation settlement beneath neighbouring structures.
Water can also flow through permeable layers, carry soil particles into excavations or undermine ground supporting nearby foundations.
The engineer should assess groundwater conditions before excavation and determine whether pumping, cutoff walls, drainage control or other measures are required. Where dewatering presents a significant risk, the design should consider how groundwater levels and surrounding ground movements will be monitored.
Surface water management also matters. Poor drainage can soften susceptible soils, cause erosion or direct water towards existing foundations. Temporary construction drainage should therefore form part of the site plan rather than being treated as an afterthought.
7. Establish a Construction and Monitoring Plan
A sound foundation design needs a construction sequence that preserves stability throughout the works.
The project team should identify critical stages, including excavation, installation of temporary supports, foundation construction, dewatering, backfilling and removal of temporary props. Each stage should have clearly defined requirements and responsibilities.
Where neighbouring buildings are vulnerable, monitoring may include precise survey points, settlement markers, crack gauges, inclinometers or groundwater observation points. The instruments selected should correspond to the expected failure mechanisms and the level of risk.
Monitoring should begin early enough to establish baseline conditions. Readings taken only after excavation has started may not reveal whether movement began before construction or resulted from the works.
The project team should also establish trigger levels and response procedures. If measured movements exceed the predicted range, the team should investigate promptly and implement the agreed response, which may include slowing or stopping excavation, installing additional support or revising the construction sequence.
Monitoring is useful only when someone reviews the results and has the authority to act on them.
8. When is Underpinning Necessary?
Underpinning may be required where the existing foundation cannot safely tolerate the proposed excavation, where the new construction removes necessary support, or where the existing building needs a deeper or stronger foundation system.
Possible methods include mass concrete underpinning, staged pit underpinning, micropiles and other specialist techniques. The appropriate method depends on the existing foundation, ground conditions, access constraints, structural loads and construction risks.
Underpinning should not be specified automatically whenever a new building is proposed nearby. It can be expensive and introduces additional construction hazards. The engineer should first assess whether a suitable excavation support system, revised foundation arrangement or alternative construction sequence can adequately protect the existing structure.
Where underpinning is necessary, it must be designed and executed in a controlled sequence. Excavating beneath an existing foundation without a properly planned support arrangement can create the very instability the intervention is intended to prevent.
Conclusion
Foundation design near existing structures requires the engineer to consider the proposed building and its surroundings as a connected ground-structure system. Foundation capacity alone is not enough. Excavation stability, stress interaction, groundwater changes, differential settlement and construction sequencing can all determine whether the final arrangement is acceptable.
The most appropriate solution may involve modifying the foundation layout, selecting a different foundation type, supporting the excavation, underpinning an existing structure or changing the construction sequence. The decision should follow from a proper understanding of the ground, the neighbouring building and the risks introduced by the proposed works.
The objective is not merely to construct a foundation that supports the new building. It is to do so without causing unacceptable damage or movement to the structures that are already there.
Also See:
Sources & Citations
- EN 1997-1, Eurocode 7: Geotechnical Design — General Rules.
- CIRIA, C760: Guidance on Embedded Retaining Wall Design.
- Institution of Structural Engineers, Manual for the Geotechnical Design of Structures to Eurocode 7.
- Tomlinson, M. and Woodward, J., Pile Design and Construction Practice, CRC Press.
- Burland, J. B., Broms, B. B. and de Mello, V. F. B. (1977), “Behaviour of Foundations and Structures,” Proceedings of the 9th International Conference on Soil Mechanics and Foundation Engineering.
