A structural bracing system is an arrangement of structural members designed primarily to resist lateral Forces
Buildings are subjected to a variety of forces throughout their service life. While gravity loads such as the self-weight of the structure, occupants, furniture, and equipment act vertically downward, structures must also resist horizontal forces generated by wind, earthquakes, soil pressure, impact, and other lateral actions. Without an adequate system to resist these forces, a building may experience excessive sway, instability, structural damage, or even collapse.
One of the most effective ways of providing lateral stability is through the use of structural bracing systems. Bracing systems form an integral part of a building’s lateral load-resisting system by transferring horizontal forces safely to the foundation while limiting excessive movement of the structure.
Bracing has been used in structural engineering for centuries, evolving from simple timber braces in traditional buildings to sophisticated steel systems capable of resisting severe seismic and wind loads. Today, structural bracing is widely used in industrial buildings, warehouses, high-rise structures, bridges, towers, and numerous other engineering projects because of its efficiency, economy, and reliability.
Understanding the different types of structural bracing systems enables engineers to select the most appropriate solution for a project’s structural requirements, architectural constraints, and environmental loading conditions.
What Is a Structural Bracing System?
A structural bracing system is an arrangement of structural members designed primarily to resist lateral loads and maintain the stability of a structure. Unlike beams and columns, which mainly carry gravity loads, bracing members transfer horizontal forces to the foundation while preventing excessive lateral displacement.
Bracing works by creating stable triangular configurations within a structural frame. Since triangles are inherently stable geometric shapes, they prevent rectangular frames from deforming under lateral loading. Without bracing, a simple rectangular frame can easily distort into a parallelogram when subjected to horizontal forces.
The effectiveness of a bracing system depends not only on the strength of its individual members but also on the stiffness of the system, the quality of its connections, and the continuity of its load path to the foundation.
Why Structural Bracing Is Important
Structural bracing performs several essential functions within a building. Its primary role is to provide resistance against lateral loads generated by wind and earthquakes. However, its importance extends beyond simply preventing collapse.
Thus, by increasing the stiffness of the structural frame, bracing reduces horizontal deflections and building sway, thereby improving occupant comfort and protecting non-structural components such as partitions, cladding, and glazing.
Bracing also enhances the overall stability of the structure during both construction and normal service. In steel buildings, for example, bracing often provides the lateral restraint necessary to prevent columns and beams from buckling under compressive forces.
In regions of high seismic activity, specially designed bracing systems dissipate earthquake energy, reducing structural damage and improving the building’s ability to withstand repeated ground motions.
For these reasons, structural bracing is considered one of the most important components of any lateral load-resisting system.
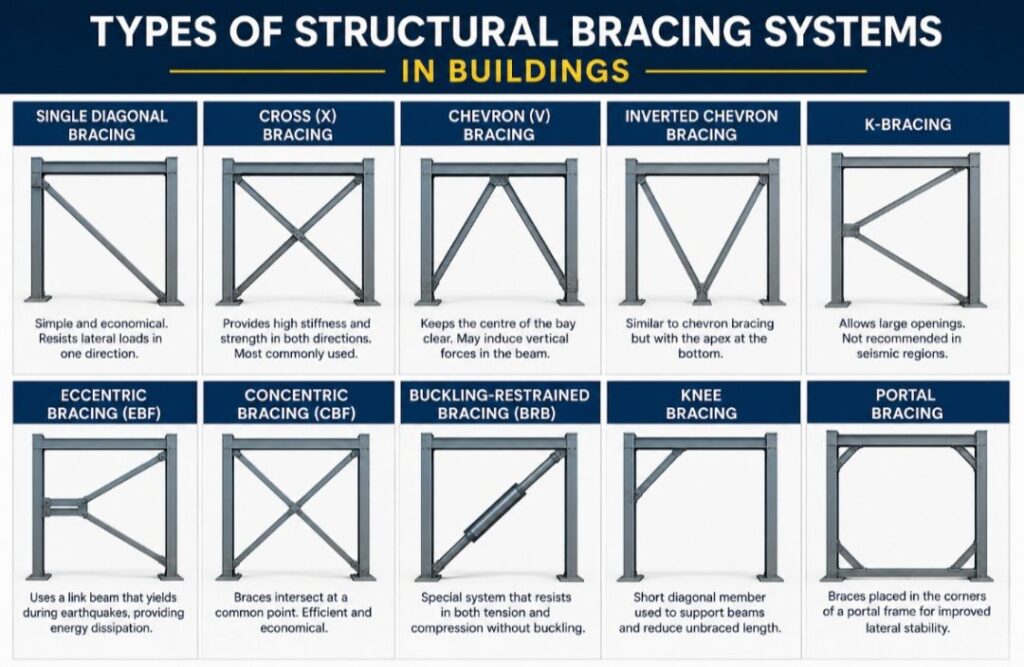
Single Diagonal Bracing
Single diagonal bracing is one of the simplest forms of structural bracing. It consists of a single diagonal member extending across a structural bay to connect opposite corners of the frame.
When lateral forces act on the structure, the diagonal brace resists these forces primarily through either tension or compression, depending on the direction of loading. Because one brace carries most of the lateral load, this system is generally suitable for structures subjected to moderate horizontal forces.
Single diagonal bracing is commonly used in industrial buildings, agricultural structures, temporary works, and light steel frames where simplicity and economy are primary design considerations.
Although easy to fabricate and install, its performance under reversing loads may be less efficient than more symmetrical bracing arrangements.
Cross (X) Bracing
Cross bracing, often referred to as X-bracing, consists of two diagonal members crossing each other within a structural bay to form the shape of the letter “X.”
This is one of the most widely used bracing systems in structural engineering because it provides excellent lateral stiffness and distributes loads efficiently regardless of the direction of loading.
Under lateral forces, one diagonal typically carries tension while the other experiences compression. Depending on the design, both members may contribute to resisting applied loads.
Cross bracing is frequently used in warehouses, industrial facilities, communication towers, transmission towers, and multi-storey steel buildings where maximum structural efficiency is required.
Its primary limitation is that the intersecting braces may obstruct architectural openings such as doors and windows.
Chevron (V) Bracing
Chevron bracing consists of two diagonal members that meet at a common point on a beam, forming the shape of the letter “V.”
Unlike cross bracing, chevron bracing leaves the centre of the structural bay unobstructed, allowing greater flexibility for architectural layouts while still providing effective lateral resistance.
During loading, both braces work together to transfer horizontal forces to the supporting columns. However, if one brace buckles under compression, significant vertical forces may be introduced into the supporting beam. Consequently, beams within chevron-braced frames often require additional strength and stiffness.
Chevron bracing is commonly adopted in commercial buildings, offices, and structures where maintaining usable internal space is an important design consideration.
Inverted Chevron Bracing
Inverted chevron bracing is similar to conventional chevron bracing but with the diagonal members arranged in an upside-down “V” configuration.
In this arrangement, the braces connect from the columns to a common point near the underside of the beam above.
This configuration provides similar structural behaviour while offering greater flexibility for architectural planning, particularly where lower-level openings are required.
Like conventional chevron systems, careful attention must be given to beam design because unbalanced brace forces can generate significant vertical loading during extreme events.
K-Bracing
K-bracing derives its name from the characteristic shape formed when diagonal braces connect to a column at an intermediate height, creating the appearance of the letter “K.”
Historically, K-bracing was popular because it provided unobstructed openings while maintaining adequate lateral resistance.
However, modern seismic design generally discourages its use in earthquake-prone regions because compressive brace forces are transferred directly into the columns. This may increase the likelihood of column failure during severe seismic events, reducing the overall ductility of the structural system.
Nevertheless, K-bracing continues to be used in certain industrial and low-rise structures where seismic demands are relatively low and architectural requirements favour its configuration.
Eccentric Bracing (EBF)
Eccentric bracing differs from conventional braced frames because the diagonal braces do not connect directly at a single point. Instead, they are connected through a short beam segment known as a link beam. This link is intentionally designed to yield during extreme loading, particularly during earthquakes, allowing it to dissipate energy while protecting the primary structural members from significant damage.
Because of this behaviour, eccentric braced frames provide an excellent balance between stiffness, strength, and ductility. They are commonly used in buildings located in seismic regions where both lateral resistance and energy dissipation are essential.
Concentric Bracing (CBF)
In concentric bracing, all brace members intersect at a common point so that the centre lines of the connected members meet. This arrangement allows loads to be transferred directly through axial forces, making the system highly efficient and economical.
Concentric braced frames provide excellent stiffness and are widely used in industrial buildings, warehouses, and steel-framed structures. However, because they possess lower ductility than eccentric braced frames, they require careful detailing when used in areas susceptible to earthquakes.
Buckling-Restrained Bracing (BRB)
Buckling-Restrained Bracing is one of the most advanced forms of structural bracing used today. Unlike conventional braces that may buckle under compression, a buckling-restrained brace consists of a steel core enclosed within a restraining mechanism that prevents buckling while allowing the brace to develop its full strength in both tension and compression.
This unique behaviour enables BRBs to dissipate significant amounts of seismic energy while maintaining stable structural performance. Although more expensive than conventional bracing systems, they are increasingly used in high-rise buildings, hospitals, airports, and other critical facilities where superior seismic performance is required.
Selecting the Appropriate Bracing System
There is no universally superior bracing system. The most appropriate solution depends on the structural requirements of the project, architectural constraints, construction methods, environmental loading conditions, and economic considerations.
Low-rise industrial buildings often utilise simple diagonal or cross bracing because of their efficiency and low cost. Commercial buildings may favour chevron bracing to accommodate doors and windows, while high-rise or seismically active structures frequently adopt eccentric or buckling-restrained braced frames to improve energy dissipation and overall structural resilience.
Engineers must also consider factors such as structural stiffness, connection detailing, member slenderness, constructability, maintenance requirements, and compliance with relevant design standards before selecting a suitable bracing system.
Conclusion
Structural bracing systems are fundamental to the safety and stability of modern buildings. In resisting lateral forces generated by wind, earthquakes, and other horizontal actions, they help prevent excessive movement, improve structural stiffness, and ensure that loads are transferred safely to the foundation.
From simple diagonal braces used in industrial buildings to sophisticated buckling-restrained systems employed in high-seismic regions, each type of bracing offers distinct advantages and limitations. Selecting the most appropriate system requires a thorough understanding of structural behaviour, project requirements, and applicable design codes.
Ultimately, an effective bracing system is not simply one that resists lateral loads but one that achieves the optimum balance between structural performance, economy, constructability, and architectural functionality.
Also See: Steel Bracings in Braced Multi Storey Frames
Sources & Citations
- EN 1993-1-1:2005 – Eurocode 3: Design of Steel Structures – General Rules and Rules for Buildings.
- EN 1998-1:2004 – Eurocode 8: Design of Structures for Earthquake Resistance.
- AISC (2022). Steel Construction Manual (16th Edition).
- Salmon, C. G., Johnson, J. E., & Malhas, F. A. (2009). Steel Structures: Design and Behavior.
- Segui, W. T. (2020). Steel Design.
