Excessive building drift can have serious consequences even when the primary structural elements remain strong enough to support applied loads.
Building drift is one of the most fundamental serviceability considerations in the design of tall structures. While strength and stability ensure that a building can safely resist applied loads, controlling lateral movement is equally critical to its overall performance. Excessive drift can affect occupant comfort, damage non-structural components, interfere with building services, and, in extreme cases, compromise structural behaviour under repeated loading.
Contrary to popular belief, tall buildings are not designed to remain perfectly rigid. They are expected to move when subjected to wind, seismic actions, and other lateral forces. This movement is a normal aspect of structural behaviour and is carefully evaluated during the design process. The objective is not to eliminate drift entirely but to ensure that it remains within acceptable limits prescribed by design standards.
Understanding why building drift occurs, how it is measured, and the methods engineers use to control it is fundamental to the successful design of modern high-rise buildings. As structures continue to become taller and more slender, managing lateral displacement remains one of the key challenges in structural engineering.
What Is Building Drift?
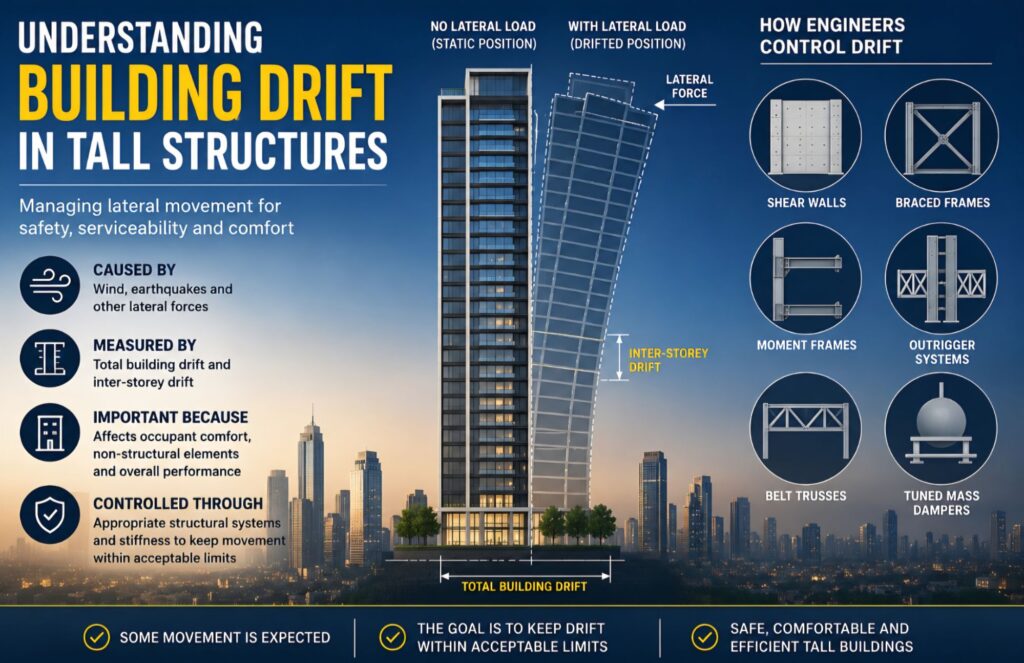
Building drift refers to the horizontal displacement of a structure when subjected to lateral forces. It is commonly observed in tall buildings under the action of wind or seismic loading, causing the structure to sway slightly from its original position.
Drift should not be confused with structural instability or failure. All buildings experience some movement when loaded, and a certain amount of lateral displacement is both normal and acceptable. Engineers account for this behaviour during the design stage by analysing how the building will respond to expected loading conditions.
Two terms are commonly used when discussing drift. Total building drift refers to the overall horizontal displacement measured at the top of the structure relative to its base. Inter-storey drift, on the other hand, describes the relative horizontal movement between two consecutive floors. While total drift indicates the overall movement of the building, inter-storey drift is often more critical because excessive movement between floors can damage non-structural components such as partitions, glazing, ceilings, and mechanical services.
Modern design standards place limits on both total drift and inter-storey drift to ensure that buildings remain safe and functional throughout their service life.
What Causes Building Drift?
The primary cause of building drift is lateral loading. Unlike gravity loads, which act vertically downward, lateral loads apply horizontal forces that tend to push a building sideways.
Wind is the most common source of drift in tall buildings. As wind flows around a structure, pressure differences develop on its surfaces, producing horizontal forces that cause the building to sway. Although these movements are usually small, they become increasingly significant as buildings become taller and more slender.
Earthquakes also generate substantial lateral forces. During seismic events, ground motion causes the building to accelerate back and forth, producing inertial forces that result in lateral displacement. Unlike wind loading, earthquake forces are dynamic and rapidly changing, making them particularly challenging to resist.
Other factors may also contribute to building drift. Differential settlement of foundations can produce lateral movement if different parts of the structure settle unevenly. Temperature changes may cause expansion and contraction of structural members, while construction tolerances and material deformations such as creep and shrinkage can influence the building’s long-term behaviour.
Although these factors generally produce smaller movements than wind or earthquakes, they must still be considered during design, particularly for very tall or sensitive structures.
Why Building Drift Must Be Controlled
Excessive building drift can have serious consequences even when the primary structural elements remain strong enough to support applied loads.
One of the most significant concerns is occupant comfort. Tall buildings subjected to strong winds may sway sufficiently for occupants to perceive the movement. Although the structure remains safe, excessive motion can cause discomfort, anxiety, and even motion sickness, particularly on the upper floors.
Large inter-storey drift can also damage non-structural components. Glass curtain walls, masonry infill panels, suspended ceilings, internal partitions, piping systems, electrical services, and lift installations are often more sensitive to movement than the primary structural frame. Excessive drift may therefore result in costly repairs despite the structure itself remaining undamaged.
Structural performance may also be affected if excessive lateral displacement introduces additional secondary forces within the building. Engineers must therefore ensure that drift remains within acceptable limits to maintain both structural safety and serviceability.
For these reasons, controlling building drift is one of the most important objectives in the design of modern tall structures.
How Structural Engineers Control Building Drift
Controlling building drift begins with selecting an appropriate structural system. Engineers increase a building’s lateral stiffness by incorporating systems specifically designed to resist horizontal forces while maintaining stability and serviceability.
One of the most common solutions is the use of reinforced concrete shear walls. These walls act as vertical cantilevers, resisting lateral loads through their high stiffness and strength. They are frequently positioned around lift shafts and stair cores, where they also provide functional benefits without significantly affecting the building layout.
Steel braced frames are another effective means of controlling drift. By introducing diagonal members into the structural frame, lateral forces are transferred efficiently to the foundations while reducing horizontal displacement. Depending on the project requirements, engineers may adopt concentric, eccentric, chevron, or buckling-restrained bracing systems.
Moment-resisting frames are also widely used, particularly where architectural flexibility is important. In these systems, rigid beam-to-column connections resist bending moments, allowing the frame to carry lateral loads without relying on diagonal bracing. Although they provide greater architectural freedom, they generally experience larger drift than shear wall or braced systems and may require larger structural members.
For very tall buildings, engineers often employ outrigger and belt truss systems. Outriggers connect the central core to perimeter columns, allowing the entire building width to resist overturning forces more effectively. This significantly increases structural stiffness and reduces lateral movement.
Some super-tall buildings also incorporate tuned mass dampers. These large, carefully calibrated masses move in opposition to the building’s motion, reducing vibrations caused by wind and improving occupant comfort. While they do not eliminate drift, they help control dynamic movement and make tall buildings feel more stable during strong winds.
In practice, engineers often combine several of these systems to achieve the desired level of performance while balancing structural efficiency, architectural requirements, and construction costs.
Measuring and Designing for Building Drift
Modern structural analysis software allows engineers to predict building drift before construction begins. By modelling the structure under various loading scenarios, engineers can estimate both total lateral displacement and inter-storey drift, ensuring that the building complies with relevant design standards.
Design codes specify maximum permissible drift limits to protect both structural and non-structural components. These limits vary depending on the building type, occupancy, and governing design standard but are intended to ensure adequate safety, serviceability, and occupant comfort.
Where calculated drift exceeds allowable limits, engineers may revise the structural system by increasing member sizes, adding shear walls or bracing, modifying the structural layout, or introducing supplemental damping devices. The objective is to achieve an efficient design that controls movement without making the structure unnecessarily heavy or uneconomical.
Conclusion
Building drift is a natural characteristic of tall structures subjected to lateral forces such as wind and earthquakes. While some degree of movement is expected, excessive drift can compromise occupant comfort, damage non-structural elements, and reduce the overall performance of a building.
Structural engineers carefully evaluate drift throughout the design process using advanced analysis techniques and a range of lateral load-resisting systems, including shear walls, braced frames, moment-resisting frames, outrigger systems, and tuned mass dampers. By controlling lateral displacement within acceptable limits, engineers ensure that tall buildings remain safe, functional, and comfortable throughout their service life.
ⁿ9Also See: Fundamentals of Tall Building Design
Sources & Citations
- EN 1990:2002+A1:2005 – Eurocode: Basis of Structural Design.
- EN 1991-1-4:2005 – Eurocode 1: Actions on Structures – Wind Actions.
- EN 1998-1:2004 – Eurocode 8: Design of Structures for Earthquake Resistance.
- Smith, B. S., & Coull, A. (1991). Tall Building Structures: Analysis and Design.
- Taranath, B. S. (2016). Structural Analysis and Design of Tall Buildings.
