Foundation design for tall buildings requires more than checking whether the soil can carry the building weight. The engineer must consider soil conditions, vertical loads, settlement, differential settlement, wind forces, overturning, lateral resistance and construction effects.
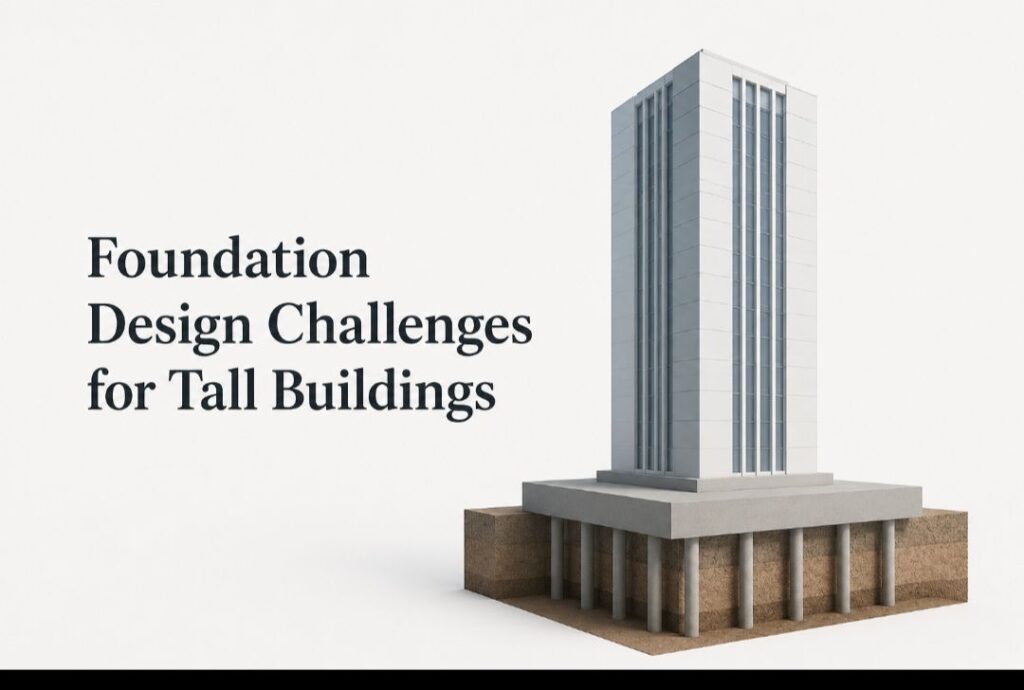
Foundation design becomes more demanding as a building becomes taller. A tall building transfers very large loads to the ground through columns, shear walls and the central core. The foundation must carry these loads safely without excessive settlement or movement.
The problem is not only the weight of the building. Wind creates horizontal forces and overturning moments, which can produce very different pressures beneath the foundation. The engineer must therefore consider vertical loads, lateral loads, settlement, soil conditions and the overall stability of the building.
For this reason, the foundation of a tall building requires close coordination between structural and geotechnical engineers. The foundation system must match both the structural requirements and the actual ground conditions at the site.
Understanding the Ground Conditions
The first step in designing a foundation for a tall building is to understand the soil.
A proper site investigation should establish the soil layers, groundwater level, soil strength, stiffness and settlement characteristics. The investigation should extend to a sufficient depth to identify the materials that will influence foundation behaviour.
This information is important because a strong upper soil layer does not always mean that a shallow foundation will work. Weak or compressible layers below the foundation can still cause significant settlement.
The engineer therefore needs more than a single soil bearing capacity value. The complete soil profile must be considered.
Large Loads From Tall Buildings
A tall building carries the weight of many floors. As these loads accumulate towards the bottom of the building, the columns and core walls can develop very large reactions.
These reactions are transferred into the foundation. If the foundation area is too small, the pressure applied to the soil may become excessive.
The foundation must therefore provide sufficient area and stiffness to distribute the building loads safely into the ground.
This is one reason why foundation design for a tall building cannot rely only on the structural loads from one floor. The engineer must consider the complete load accumulated through the building.
Choosing the Foundation Type
The main foundation systems used for tall buildings include raft foundations, pile foundations and piled raft foundations.
A raft foundation spreads the building load over a large area. Where the soil has adequate strength and stiffness, a raft can provide an effective solution.
Pile foundations transfer loads deeper into the ground. They become useful where the near-surface soil cannot provide sufficient capacity or where settlement needs to be controlled.
A piled raft combines both systems. The raft carries part of the load while the piles provide additional support and stiffness.
The correct choice depends on the soil conditions, building loads and expected settlement. The height of the building alone should not determine the foundation type.
Raft Foundation Design
A raft foundation can be attractive for tall buildings because it distributes loads over a large area.
However, the engineer must check more than the average soil pressure. The loads from columns and core walls may vary considerably across the building.
The heavily loaded areas may produce high contact pressures and greater settlement. The raft must also have sufficient thickness and reinforcement to resist bending, shear and punching shear.
The stiffness of the raft is also important because it affects how loads are distributed between different parts of the building.
Pile Foundation Design
Piles transfer structural loads into deeper layers of soil or rock.
The capacity of a pile may come from end bearing, shaft resistance or a combination of both. The engineer must determine the appropriate capacity from the soil investigation and pile testing where required.
Using more piles does not automatically solve every foundation problem. The engineer must consider pile spacing, group behaviour, settlement and the distribution of loads between the piles.
Pile length and diameter should also reflect the actual ground conditions rather than being selected simply from the building height.
Piled Raft Foundations
A piled raft can be useful where a conventional raft alone cannot adequately control settlement but a full pile foundation would be unnecessarily expensive.
The raft contributes to the load-carrying system while the piles provide additional capacity and stiffness. The piles can also be concentrated beneath heavily loaded areas.
This arrangement can reduce the number of piles required while still providing satisfactory performance.
However, the design is more complicated because the engineer must understand how the load is shared between the raft, piles and soil.
Also see: Piled Raft Foundations: When Should You Use Them Instead of a Conventional Raft?
Settlement
Settlement is one of the main concerns in tall-building foundation design.
Every foundation settles to some extent when a building is constructed. The important question is whether the predicted settlement remains within acceptable limits.
Tall buildings impose high stresses on the supporting ground. Where compressible soil exists, settlement can continue for a long period after construction.
The engineer must therefore consider both immediate and long-term settlement.
A foundation may have sufficient bearing capacity and still perform poorly if settlement becomes excessive.
Differential Settlement
Differential settlement can be more damaging than uniform settlement.
If one part of a building settles more than another, the structure can experience additional stresses. Cracking, distortion and serviceability problems may develop as a result.
This problem becomes important where a tall tower connects to a lower podium. The tower produces much greater foundation pressure than the surrounding structure.
The engineer must therefore assess how different parts of the building will settle relative to one another.
Wind and Overturning
Wind becomes an important foundation consideration as building height increases.
Wind acting on the upper floors produces horizontal forces and an overturning moment at the base of the building. The foundation must resist these effects in addition to the vertical loads.
The resulting foundation pressures may become highly uneven. One side of the foundation may experience significantly greater compression while the opposite side experiences reduced compression.
For piled foundations, some piles may experience increased compression while others may experience tension or reduced loading.
The foundation must be checked for these combined effects.
Lateral Foundation Loads
Tall buildings also transfer horizontal forces into the ground.
Piles may resist these forces through bending and interaction with the surrounding soil. Rafts may also develop resistance through contact with the ground.
The engineer must check both the strength and stiffness of the foundation under lateral loading.
Excessive foundation movement can contribute to overall building movement, particularly in tall and flexible structures.
Soil-Structure Interaction
The foundation does not behave as a perfectly fixed support.
When the building loads the foundation, the soil deforms. The foundation may settle or rotate, and this movement can affect the structural response of the building.
For simple buildings, engineers may represent the foundation using simplified support conditions. For taller or more complicated buildings, soil-structure interaction may require more detailed consideration.
The structural and geotechnical models should therefore be coordinated where foundation movement can significantly affect building behaviour.
Tall Buildings With Basements
Many tall buildings have several basement levels. These basements can affect the foundation design considerably.
Excavation changes the stress conditions within the soil and may affect nearby buildings. Groundwater can also create additional construction and design problems.
The engineer must consider excavation stability, groundwater, basement wall movement and the final foundation arrangement.
Construction methods also matter. The foundation that works well in the completed building must still be practical and safe to construct.
Construction Considerations
Foundation design should consider the construction process from the beginning.
Pile installation, excavation and dewatering can affect the surrounding ground. On a congested site, these effects may influence neighbouring buildings and infrastructure.
The sequence of construction can also affect foundation loading. The building load increases progressively as floors are constructed.
For major projects, engineers may monitor settlement and other movements during construction. The measured results can then be compared with the design predictions.
Common Foundation Design Mistakes
One common mistake is designing the foundation using only the building’s vertical loads.
Wind, overturning, lateral loads and settlement must also be considered.
Another mistake is assuming that a large number of piles automatically provides a safe foundation. The piles must work effectively as a group, and their capacity and settlement behaviour must be understood.
Ignoring soil variability can also lead to problems. Different parts of the foundation may sit on different soil conditions, producing uneven movement.
Finally, the foundation should not be designed separately from the superstructure. Changes in the column arrangement, core location or structural system can significantly change the foundation reactions.
Conclusion
Foundation design for tall buildings requires more than checking whether the soil can carry the building weight. The engineer must consider soil conditions, vertical loads, settlement, differential settlement, wind forces, overturning, lateral resistance and construction effects. The foundation type should follow from these requirements rather than from the building height alone.
Rafts, piles and piled rafts can all provide suitable solutions when properly designed for the ground and structural conditions.
The most important requirement is a clear understanding of how the building loads reach the ground and how the ground responds to those loads. When the structural and geotechnical design teams work together from the beginning, the foundation can be designed to provide the required strength, stability and serviceability throughout the life of the building.
Also See: A Comprehensive Guide to Piled Raft Foundation
Sources & Citations
- EN 1997-1: Eurocode 7 – Geotechnical Design – General Rules. European Committee for Standardization.
- Poulos, H. G. (2016). Tall Building Foundations: Design Methods and Applications. Innovative Infrastructure Solutions, 1.
- fib Model Code for Concrete Structures 2010. Fédération Internationale du Béton.
- EN 1990: Eurocode – Basis of Structural Design. European Committee for Standardization.
