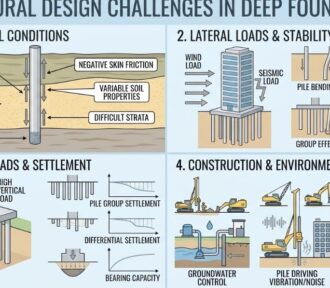
Deep basements present structural challenges that extend well beyond the design of basement walls and slabs.
Structures from first principles!
Deep basements present structural challenges that extend well beyond the design of basement walls and slabs.

This article presents the design of embedded retaining walls – a wall in which resistance to active lateral earth pressure is mainly resisted by the passive pressure generated at the toe side of the wall.

When an adjacent footing overlay the area of the soil wedge of a retaining structure, the footing exerts a lateral surcharge pressure against the retaining wall, which must be considered in the analysis and design of the retaining structure.

Retaining structures or a retaining wall is any constructed wall that holds back soil a liquid or other materials where there is an abrupt change in elevation. Retaining walls have been used for thousands of years, in the construction of terraced fields on a steep slope, or a railway through a hillside, a retaining wall is used in some form or another.

Retaining structures or a retaining wall is any constructed wall that holds back soil a liquid or other materials where there is an abrupt change in elevation. Retaining walls have been used for thousands of years, in the construction of terraced fields on a steep slope, or a railway through a hillside, a retaining wall is used in some form or another.