Concrete placement in high-rise buildings is a coordinated construction operation involving concrete production, transportation, pumping, placing, compaction and quality control.
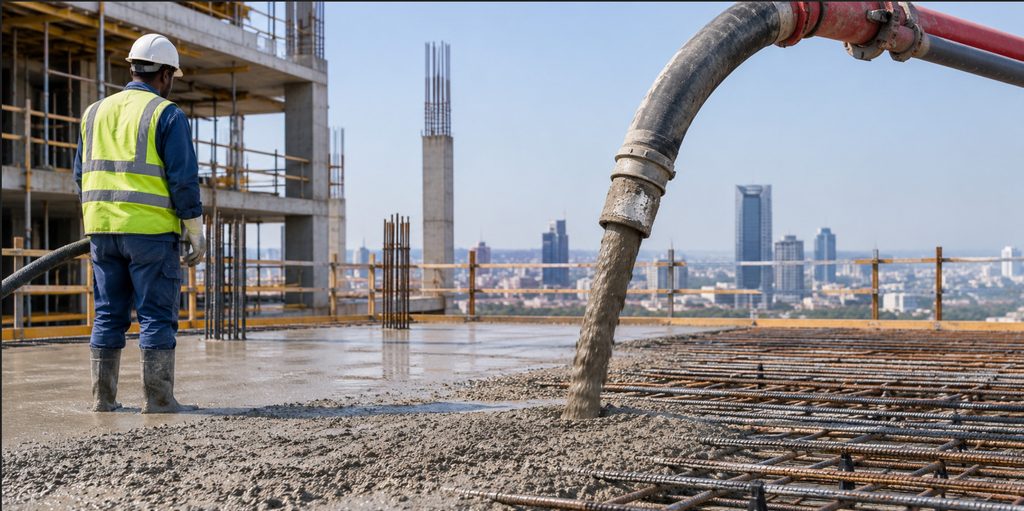
Concrete placement becomes increasingly demanding as building height increases. A concrete pour that is relatively straightforward on a low-rise project can become a major logistical and engineering operation on a high-rise building. Concrete must travel greater distances, reach higher elevations, remain workable during transportation and pumping, and be placed and compacted before its properties change significantly.
The structural design may specify a particular concrete strength, workability and durability class, but achieving those requirements depends heavily on construction practice. Poor planning can result in delays, cold joints, segregation, pump blockages and inadequate compaction. These problems can affect the finished structure even when the original structural design is satisfactory.
High-rise concrete placement therefore requires coordination between the structural engineer, contractor, concrete supplier, pumping contractor and site management team. The objective is not simply to deliver concrete to the required floor. The entire process must maintain the quality of the concrete from batching until final compaction.
Planning the Concrete Pour
The first consideration is the quantity and location of concrete required. A high-rise floor may contain a large volume of concrete concentrated within slabs, beams, columns and shear walls. The contractor must determine the volume before the pour and establish how the concrete will be delivered, pumped and distributed.
For a slab, the basic concrete volume is:
where is the plan area and is the slab thickness.
Consider a floor measuring 30 m by 24 m with a 200 mm thick slab. Ignoring beams and other structural elements initially:
The actual order quantity would need to account for beams, thickened areas, columns, construction tolerances and reasonable wastage. The contractor must also consider the available concrete supply rate. Ordering 150 m³ of concrete does not guarantee a successful pour if the batching plant can only deliver 15 m³ per hour.
The required production and placement rate must therefore be established before the pour begins.
Concrete Pumping to Height
Concrete pumping is the principal method of transporting concrete to elevated floors on most high-rise projects. Pumping provides a continuous delivery system and avoids the slow and inefficient movement of concrete by cranes and skips.
As the building becomes taller, the pumping system must overcome greater vertical head and friction losses within the pipeline. The required pump pressure therefore depends on more than building height.
The pipeline diameter, pipe length, bends, concrete properties, delivery rate and vertical rise all influence the pumping requirement.
The vertical component alone provides a useful first estimate of the pressure required to raise the concrete.
For a simplified calculation, the hydrostatic pressure associated with a 100 m vertical rise can be estimated from:
Taking the unit weight of fresh concrete as approximately:
and:
gives:
or approximately:
This is only the static pressure component. The actual pump pressure must also overcome friction losses in the pipeline, bends, valves and other components. The pump should therefore be selected using the complete delivery system rather than vertical height alone.
Concrete Mix Requirements
Concrete intended for pumping must have suitable rheological properties. A mix that performs well during discharge from a mixer truck may not necessarily perform well through a long vertical pipeline.
The concrete needs sufficient cohesion and workability to move continuously through the pipe without excessive segregation or blockage. At the same time, adding water on site to improve workability can seriously affect the specified water-cement ratio and the resulting concrete properties.
High-rise projects commonly use admixtures to maintain workability without unnecessarily increasing the water content. The exact mix design depends on the specified strength, aggregate characteristics, cementitious materials, temperature, pumping distance and required placing time.
The contractor should also establish how the concrete behaves under the expected site conditions. A mix designed at the batching plant may encounter significantly different temperatures and transportation times before reaching the placing point.
Vertical Concrete Delivery
The arrangement of the delivery pipeline requires careful planning. On a high-rise building, the pipeline may run vertically through the structure and then branch horizontally at the placing level.
Every bend introduces additional resistance. Excessive changes in direction can increase pumping losses and make blockages more difficult to clear. The pipeline should therefore be arranged as directly as practical.
Pipe supports are equally important. A vertical pipeline can impose significant loads on its supports, particularly when filled with fresh concrete. The supporting system must accommodate the weight of the pipe and concrete as well as vibration and dynamic effects during pumping.
The pipeline should not simply be attached to reinforcement because reinforcement is not normally designed to carry these temporary construction loads.
Managing the Concrete Pour
A high-rise slab pour requires a planned sequence. Concrete should be placed in a manner that avoids creating unnecessary construction joints and allows sufficient time for compaction and finishing.
The placing rate must be compatible with the available labour, vibrators, pump capacity and finishing operations.
For example, assume a floor requires 150 m³ of concrete and the concrete pump can maintain an average placing rate of 30 m³/h.
The theoretical pumping duration is:
where:
and:
Therefore:
The actual programme should not simply assume a five-hour pour. Concrete delivery interruptions, truck turnaround, pump cleaning, reinforcement congestion, repositioning of the delivery hose and finishing operations can increase the duration.
If the batching plant supplies concrete at only 20 m³/h while the pump can place 30 m³/h, the pump will eventually run out of concrete. The effective pour rate will then be controlled by the batching plant.
This illustrates why concrete placement is a system operation, not simply a pumping operation.
Placing Concrete in Columns and Shear Walls
Columns and shear walls present additional challenges because reinforcement can become heavily congested. Concrete must pass around reinforcement and completely fill the formwork without leaving voids.
Where concrete is discharged from significant heights, precautions may be required to control segregation. Concrete should generally be placed using an appropriate delivery arrangement rather than allowed to fall uncontrolled through deep formwork.
The placing sequence should also avoid trapping air and creating unfilled regions behind reinforcement.
For heavily reinforced columns and walls, the contractor should confirm that the selected concrete mix can pass through the reinforcement arrangement. This is particularly important where large quantities of longitudinal bars, links, couplers and embedded items are present.
A structurally adequate reinforcement arrangement can still create a construction problem if there is insufficient space for concrete placement and compaction.
Vibration and Compaction
Concrete placement does not end when concrete reaches the formwork. Proper compaction is essential to eliminate entrapped air and ensure that concrete surrounds the reinforcement and fills the form.
Internal poker vibrators are commonly used for this purpose. The vibrator should be inserted systematically and sufficiently deep to ensure proper consolidation.
Over-vibration can contribute to segregation in unsuitable mixes, while inadequate vibration can leave honeycombing and voids.
High-rise construction can make this problem more difficult because reinforcement congestion often increases around columns, walls and transfer structures. The contractor must therefore provide adequate access for vibration equipment and ensure that operatives understand the required procedure.
Particular attention should be given to beam-column joints, where reinforcement density can be high and concrete flow can be restricted.
Construction Joints and Cold Joints
A continuous structural pour is not always possible. Large floor areas may need to be divided into planned pour sections, and the locations of construction joints should be established before work begins.
Unplanned interruptions create a greater concern because the concrete already placed may begin to stiffen before the next batch arrives. If the subsequent concrete does not properly integrate with the earlier material, a cold joint may develop.
This is particularly undesirable in elements where shear or water tightness is critical.
The pour programme should therefore identify the maximum acceptable interruption period under the particular concrete and site conditions. The contractor should also have contingency arrangements for pump failure, traffic delays, batching-plant interruptions and other foreseeable problems.
Temperature and Workability
Concrete temperature can significantly affect placement in high-rise construction. Elevated temperatures can accelerate hydration and reduce the available time for transportation, placing and finishing.
Long pumping distances can further complicate control of workability.
The concrete supplier should therefore monitor the temperature and workability of the delivered concrete. Slump or other specified workability tests should be performed in accordance with the project quality-control procedure.
Water should not be added indiscriminately on site. Where workability adjustment is necessary, it should follow the approved mix-design procedure and project specification.
Concrete Delivery Logistics
A high-rise concrete pour depends on reliable coordination between the site and batching plant. The number of trucks required depends on the concrete demand, truck capacity and delivery cycle.
Assume a pour requires 150 m³ and each truck carries 8 m³.
The theoretical number of truckloads is:
Therefore, at least 19 truckloads are required.
However, the contractor should not schedule only 19 deliveries. Some allowance is required for rejected loads, spillage, variations in actual truck volume and operational delays.
The delivery interval must also match the placing rate. If trucks arrive too slowly, the pump may stop. If they arrive too quickly, trucks may queue and concrete may remain on site longer than intended.
This is why a large concrete pour requires a detailed delivery schedule rather than simply placing an order for the required volume.
Quality Control During Placement
Quality control should continue throughout the pour. Concrete delivery tickets should be checked against the approved mix. Fresh concrete tests should be carried out at the required frequency, and specimens should be taken for strength testing where specified.
The engineer should also monitor the condition of the formwork and reinforcement during placement. Heavy concrete delivery hoses, workers and temporary equipment can disturb reinforcement or damage formwork if the operation is poorly controlled.
The slab level should be monitored during placement, particularly where tight thickness tolerances are required. Excess concrete should not simply be removed after hardening because this may create unnecessary defects or alter the intended section.
Conclusion
Concrete placement in high-rise buildings is a coordinated construction operation involving concrete production, transportation, pumping, placing, compaction and quality control. Increasing building height introduces greater pumping pressure, longer delivery routes and more demanding logistical requirements.
Successful placement begins with planning. The concrete quantity, pump capacity, pipeline arrangement, delivery rate, reinforcement congestion, pour sequence and contingency arrangements should be established before concrete arrives on site.
The structural engineer should also recognise that concrete quality is influenced by construction methodology. The specified concrete grade alone does not guarantee a satisfactory structural element. Poor pumping, segregation, inadequate vibration, uncontrolled interruptions or inappropriate site modifications can compromise the finished structure.
For high-rise construction, the objective should therefore be to treat concrete placement as an integrated engineering process. When the mix design, pumping system, site resources and structural requirements are coordinated, concrete can be delivered and placed efficiently while maintaining the performance assumed in the structural design.
Also See: Concrete Mix Design: Principles, Calculations, and a Worked Example
Sources & Citations
- ACI Committee 304. ACI 304.2R-17: Guide to Placing Concrete by Pumping Methods. American Concrete Institute.
- ACI Committee 304. ACI 304R: Guide for Measuring, Mixing, Transporting, and Placing Concrete. American Concrete Institute.
- British Standards Institution. BS EN 206-1:2026: Concrete — Specification, Performance, Production and Conformity.
- British Standards Institution. BS EN 206-2:2026: Concrete — Specification, Performance, Production and Conformity.
- EFNARC. Specification and Guidelines for Self-Compacting Concrete.
