If the completed structural drawing tells us how a building is intended to behave, the construction sequence tells us how it gets there.
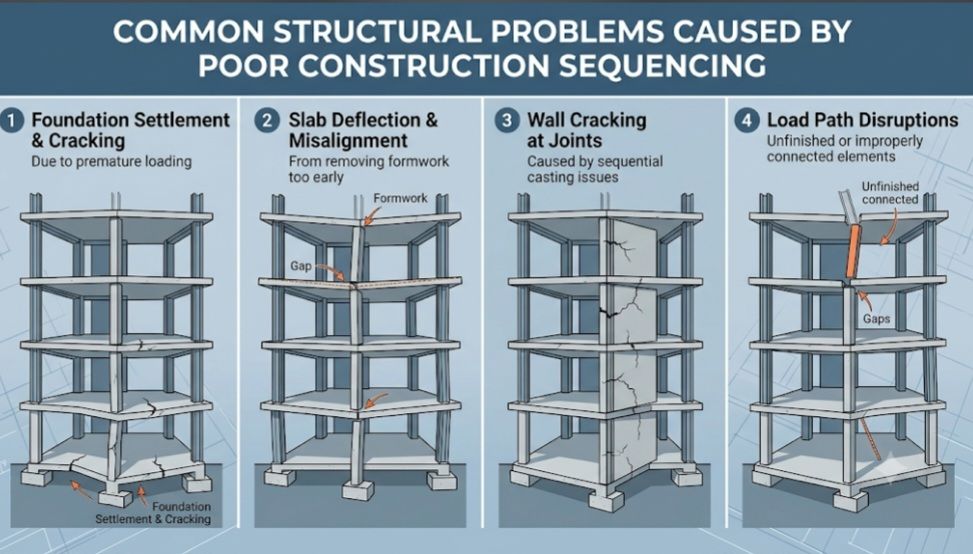
A structural design may be perfectly adequate in its completed condition and still experience serious problems during construction. This happens because a structure does not suddenly become stable and fully load-bearing the moment construction begins. Different members become active at different stages, temporary supports carry loads for a period, and some components depend on others before they can perform their intended structural function.
Construction sequencing therefore forms part of the structural behaviour of a building. A column may require a completed connection before it can resist lateral loads effectively. A steel frame may require bracing before the permanent floor system provides restraint. A reinforced concrete slab may require adequate strength before formwork or props can be removed. Even excavation and basement construction can create temporary load conditions that differ significantly from those expected in the completed structure.
When these stages are ignored, the resulting problems may range from excessive deflection and cracking to instability, connection failure and local structural damage. Poor sequencing is therefore not simply a programme problem. It can directly change the way loads move through a structure.
Temporary Instability of the Structural Frame
One of the most serious consequences of poor sequencing is instability during the partially completed stage.
A completed building may rely on floors, walls, cores, bracing systems and connections to create its overall stability. During construction, several of these elements may not yet exist. The structure can therefore pass through stages where its resistance to wind, construction loads or accidental actions is considerably lower than it will be in the finished condition.
Steel frames provide a clear example. Individual columns and rafters can be unstable until sufficient secondary steelwork and bracing have been installed. Guidance for steel erection specifically requires the stability of the part-erected structure and the need for temporary bracing or propping to be addressed.
A contractor who erects primary members first and intends to install bracing later may therefore create a dangerous temporary condition, even though the final structural design is completely stable.
Premature Removal of Props and Formwork
Reinforced concrete structures are particularly sensitive to construction timing.
Fresh concrete does not immediately possess its design strength. Formwork and temporary supports help carry the weight of the concrete and construction activities until the structural member develops sufficient capacity. Removing those supports too early can transfer loads into slabs, beams and columns before the intended strength and stiffness have developed.
The problem becomes more complicated in multi-storey construction. When props are removed from one floor, loads can be redistributed through the floors above and below. A slab that appears capable of carrying its own weight may suddenly receive construction loads from several levels.
For composite floors, guidance also recognises the importance of maintaining temporary support until the required concrete strength has been achieved.
Poor sequencing can therefore produce excessive deflection, cracking or overstressing without any error existing in the original structural calculations.
Overloading Incomplete Floors
Construction sites rarely load a building in the same way it will be occupied.
Stacks of blocks, reinforcement, tiles, cement, formwork materials and equipment can create concentrated loads on individual areas of a floor. The problem becomes worse when several trades work simultaneously and materials are stored wherever space is available.
A floor designed for its intended imposed load may not have been designed to carry a concentrated stack of construction materials at that location. The issue is particularly important when the floor has not yet reached its full strength or when the supporting system below remains incomplete.
Construction sequencing must therefore control not only when elements are built, but also when and where construction loads are introduced.
Unintended Load Transfer
Poor sequencing can also change the intended load path.
Consider a building containing transfer beams. The completed design may assume that certain columns, walls or slabs carry specific portions of the building load. If temporary supports are removed before the receiving structure is ready, the load can suddenly move into members that were not intended to receive it at that stage.
The reverse can also occur. Temporary props may continue carrying loads after the permanent structure has been completed, creating a different load distribution from the one assumed by the designer.
Complex projects sometimes use controlled jacking, monitoring and staged removal of temporary supports precisely because changing the support condition changes the forces within the structure. A documented steel-construction case study at Birmingham New Street Station demonstrates how temporary supports, concrete strength, load transfer and structural movements were coordinated during construction.
The important point is simple: changing the sequence can change the load path.
Differential Deflection Between Structural Elements
Different structural materials and systems do not behave identically during construction.
A steel beam may be erected before a concrete slab is cast. A masonry wall may be constructed before the supporting slab has undergone its final deflection. A transfer structure may receive loads gradually rather than all at once.
If these stages are not coordinated, differential movement can develop between adjoining elements.
This can lead to cracked masonry, damaged finishes, distorted connections or unintended forces being introduced into structural and non-structural components. In some steel-and-concrete systems, temporary bracing or controlled sequencing is deliberately used to prevent construction-stage loads from becoming permanent forces in the wrong members.
Cracking from Early Loading
Cracking is another common consequence of poor construction sequencing.
Concrete elements can be exposed to loads before sufficient strength has developed. Masonry can also be loaded before mortar or blockwork has achieved the required condition. When construction proceeds rapidly, upper floors may be built while lower elements are still relatively young.
The resulting cracks are not necessarily evidence of inadequate design. They may instead indicate that the structure was loaded differently from the sequence assumed during design or construction planning.
This distinction matters during structural assessment. Engineers should establish when the cracking occurred and what construction activities were taking place at that time, rather than immediately treating every crack as a permanent design deficiency.
Problems at Structural Connections
Connections are particularly vulnerable to sequencing errors because their structural function often depends on surrounding work being completed.
A steel connection may require bracing, bolts, welds, grouting or adjacent members before it can provide its intended resistance. A column base, for example, may depend on adequate foundation strength, holding-down bolts and temporary packing or wedging before the permanent connection becomes fully effective.
Similarly, a composite floor may not provide the intended restraint to steel members until the decking and concrete have been completed and the concrete has developed sufficient strength.
Installing the right connection at the wrong stage can therefore still create an unsafe structural condition.
Excavation and Basement Construction
Poor sequencing becomes even more critical below ground.
Excavation changes the stresses acting within the surrounding soil. Retaining walls, props, ground anchors, slabs and foundations may each become active at different stages. Removing soil before installing the required support can produce temporary earth pressures and movements that were not intended in the permanent condition.
Basement construction therefore needs a sequence that coordinates excavation, temporary support, waterproofing, slabs and permanent structural elements. The Concrete Centre notes that construction sequences can create temporary actions exceeding those experienced in the final condition, which makes the temporary condition an important part of the design process.
This is one reason why a basement cannot be assessed only by looking at the completed structural arrangement.
Removing Temporary Bracing Too Early
Temporary works are sometimes treated as something that can be removed once the main structure appears complete.
That approach can be dangerous.
Permanent stability may depend on elements that are installed later, including floor diaphragms, permanent bracing, shear walls, roof systems or completed connections. Removing temporary bracing before those elements become effective can leave the structure vulnerable during an intermediate stage.
The erection sequence should therefore identify not only when temporary support is installed, but also the conditions that must exist before it can be removed. Steel construction guidance specifically identifies the timing and method for removing temporary bracing and propping as part of erection planning.
How Engineers Can Prevent Sequencing-Related Problems
Construction sequencing should be reviewed alongside the structural design rather than treated as a separate site activity.
The engineer should understand the anticipated construction method and identify critical temporary conditions, stability requirements, construction loads and support arrangements. The contractor then needs to translate these requirements into a workable method of construction.
The sequence should answer straightforward structural questions: Which elements provide stability at each stage? When can a floor safely receive construction loads? When can props be removed? Which connections must be completed first? When does the permanent bracing become effective? What happens if two trades need to work in the same area at the same time?
For complicated structures, these questions may require temporary works calculations, staged structural analysis, monitoring or clearly defined hold points before the next construction stage begins.
Construction Sequence Is Part of Structural Behaviour
The completed structural drawing tells us how a building is intended to behave. The construction sequence tells us how it gets there.
Between the foundation stage and the completed building, the structure passes through several temporary configurations. Some of those configurations can be more critical than the final condition because the permanent load paths, restraints and stability systems may not yet be available.
Good construction sequencing does not simply make a project faster. It ensures that every stage of construction has a suitable load path, adequate stability and sufficient structural capacity.
A building can therefore have a correct structural design and still experience structural problems when the work is executed in the wrong order. For engineers, contractors and site supervisors, understanding that distinction is essential: structural safety must exist at every important stage of construction, not only when the building is finally completed.
Also See: How Bracing Layout Influences Steel Building Stability
Sources & Citations
- Steel Construction Institute, Consideration of Construction Methods and Sequences.
- Steel Construction Institute, Steel Erection Safety: Planning and Safe Onsite Practice.
- The Concrete Centre, Formwork.
- The Concrete Centre, Standards for Workmanship and Temporary Works.
- Steel Construction Institute, Structural Steelwork Erection: Planning, Methods & Buildability.
