Assessing fire resistance is a fundamental aspect of structural engineering that ensures buildings can maintain their stability and load-bearing capacity for a specified duration during fire exposure.
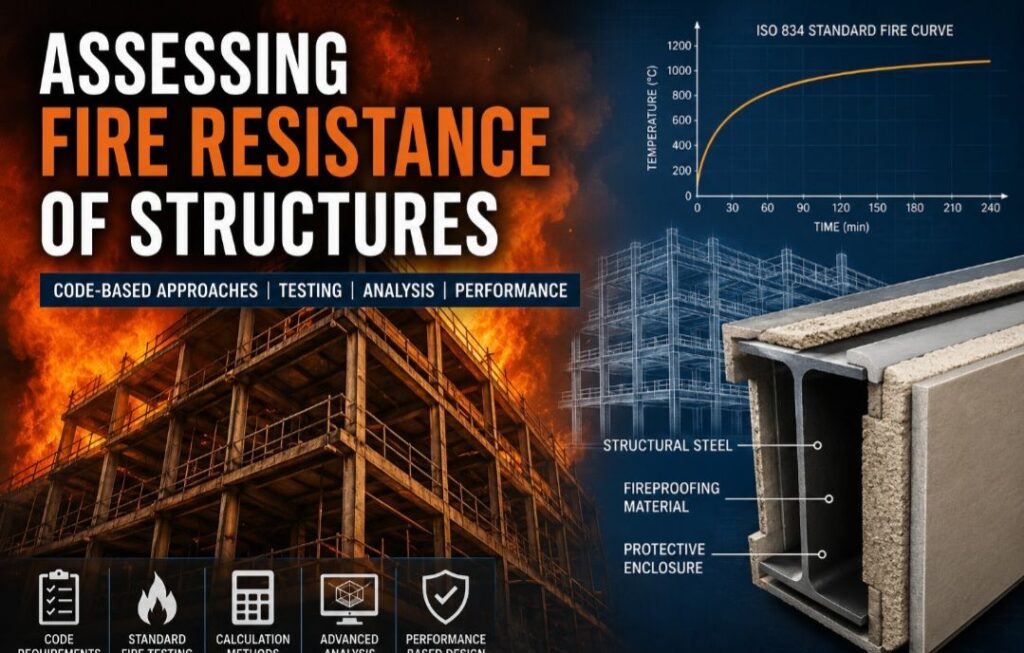
Fire is one of the most severe accidental actions that a structure may experience during its service life. Unlike conventional design loads such as dead, live, wind, and seismic loads, fire exposes structural members to rapidly increasing temperatures that significantly alter the mechanical and physical properties of construction materials. As temperatures rise, steel loses strength and stiffness, concrete experiences cracking and spalling, timber undergoes charring, and composite members exhibit changes in structural behaviour. If these effects are not adequately considered during design, a fire can compromise the stability of a structure long before the flames are extinguished.
Structural fire engineering therefore seeks to ensure that buildings retain sufficient load-bearing capacity for a specified period during a fire. The objective is not necessarily to prevent structural damage but to maintain stability long enough to allow occupants to evacuate safely, facilitate firefighting operations, and minimise the likelihood of progressive or disproportionate collapse. Achieving these objectives requires engineers to assess the fire resistance of structural members using recognised engineering principles and internationally accepted design standards.
Modern structural fire design has evolved significantly from purely prescriptive approaches to more sophisticated performance-based methods. While building regulations often specify minimum fire resistance ratings, engineers increasingly rely on structural analysis, material behaviour models, standard fire curves, and advanced computational techniques to demonstrate compliance. Consequently, understanding how fire resistance is assessed has become an essential aspect of structural engineering practice, particularly for complex buildings, high-rise structures, industrial facilities, and critical infrastructure.
What Is Fire Resistance?
Fire resistance is the ability of a structural element or an entire structure to withstand exposure to fire while continuing to perform its intended functions for a specified period. These functions generally include maintaining load-bearing capacity, limiting the passage of flames and hot gases, and restricting heat transfer between fire compartments.
Fire resistance is commonly expressed as a time rating such as 30, 60, 90, 120, 180, or 240 minutes, indicating the duration for which a structural element is expected to satisfy specified performance criteria under standard fire exposure.
It is important to distinguish fire resistance from fire protection. Fire protection refers to measures such as fireproofing materials, intumescent coatings, sprinkler systems, and compartmentation that reduce the effects of fire. Fire resistance, on the other hand, describes the inherent ability of structural members or assemblies to maintain their required performance during fire exposure.
Why Conduct a Fire Resistance Assessment?
Assessing fire resistance is essential because the behaviour of structural materials changes significantly at elevated temperatures. Structural steel, for example, begins to lose stiffness and strength at temperatures above approximately 400°C and may retain only a fraction of its ambient-temperature strength when temperatures approach 600°C. Reinforced concrete generally performs better under fire exposure due to its relatively low thermal conductivity, but prolonged heating may result in explosive spalling, cracking, reinforcement exposure, and loss of bond between steel and concrete.
Timber exhibits a different response. Although combustible, it forms a protective char layer that slows further combustion, allowing properly designed timber members to retain structural capacity for a predictable period.
Failure to account for these behaviours can lead to excessive deflections, instability, local member failure, or complete structural collapse. Fire resistance assessment therefore enables engineers to verify that structural members satisfy required performance objectives throughout the specified fire exposure period.
Regulatory Framework for Fire Resistance Assessment
Fire resistance assessment is governed by national building regulations and internationally recognised design standards. In Europe, structural fire design is primarily addressed within the Eurocode suite of standards.
EN 1990 – Eurocode: Basis of Structural Design establishes the general principles for considering accidental actions, including fire, within structural design.
EN 1991-1-2 – Actions on Structures Exposed to Fire specifies thermal actions resulting from fire exposure, including standard fire curves, parametric fire models, and external fire scenarios used for structural analysis.
Material-specific provisions are contained within subsequent Eurocodes:
- EN 1992-1-2 – Design of Concrete Structures – Structural Fire Design.
- EN 1993-1-2 – Design of Steel Structures – Structural Fire Design.
- EN 1994-1-2 – Design of Composite Steel and Concrete Structures – Structural Fire Design.
- EN 1995-1-2 – Design of Timber Structures – Structural Fire Design.
- EN 1996-1-2 – Design of Masonry Structures – Structural Fire Design.
- EN 1999-1-2 – Design of Aluminium Structures – Structural Fire Design.
These standards provide calculation procedures, reduction factors, thermal properties, and design methodologies that enable engineers to evaluate structural performance during fire without relying solely on physical testing.
Methods of Assessing Fire Resistance
Several methods are available for assessing the fire resistance of structures. The choice of method depends on the complexity of the project, regulatory requirements, structural configuration, and the level of analysis required. While simple buildings may be assessed using prescriptive code provisions, complex structures often require advanced structural fire engineering analyses to demonstrate compliance with performance objectives.
Prescriptive Code-Based Assessment
The prescriptive approach remains the most widely adopted method for assessing fire resistance in conventional buildings. It involves demonstrating compliance with the minimum fire resistance periods specified by national building regulations and design codes without explicitly modelling the structural response to fire.
Under the Eurocode framework, the required fire resistance period depends on factors such as the building occupancy, height, fire load, evacuation strategy, and consequences of structural failure. Structural members are then designed in accordance with the relevant material-specific Eurocodes to achieve the required fire resistance rating.
For reinforced concrete structures, compliance is commonly achieved by satisfying minimum member dimensions, concrete cover requirements, and reinforcement detailing specified in EN 1992-1-2. Steel structures are designed in accordance with EN 1993-1-2, which considers the reduction in material strength and stiffness at elevated temperatures and determines whether additional fire protection measures are necessary.
Although prescriptive design is straightforward and widely accepted by regulatory authorities, it can sometimes lead to conservative solutions because it does not account for the actual fire characteristics or the specific behaviour of the structure.
Tabulated Data Method
Eurocodes provide tabulated design data that enable engineers to demonstrate adequate fire resistance without performing detailed calculations.
For reinforced concrete structures, the tables specify minimum member dimensions, slab thicknesses, beam widths, column sizes, and concrete cover required to achieve various fire resistance ratings. Similar tabulated guidance exists for timber, masonry, and composite members.
This method is particularly useful during preliminary design because it allows engineers to verify compliance quickly while maintaining consistency with recognised design standards.
However, tabulated methods are applicable only where the structural member falls within the assumptions and limitations of the relevant design code. Unusual structural configurations often require more advanced assessment techniques.
Simplified Calculation Methods
Simplified calculation methods provide a more refined assessment than tabulated data by explicitly considering the thermal and mechanical behaviour of structural members during fire.
Eurocodes include simplified calculation procedures that estimate temperature distribution within structural members and evaluate the resulting reduction in material properties. Engineers can determine whether a member retains sufficient load-bearing capacity throughout the specified fire exposure period without undertaking sophisticated numerical modelling.
For steel members, calculations consider the rate of temperature increase, section factor, fire protection thickness, and reduction factors for yield strength and elastic modulus.
For reinforced concrete members, calculations account for temperature-dependent material properties, concrete cover, reinforcement location, thermal gradients, and sectional resistance after heating.
These methods offer an effective balance between accuracy and practicality for many structural engineering projects.
Advanced Structural Fire Engineering Analysis
Complex buildings often require assessment methods beyond those provided by simplified code procedures. In such cases, advanced structural fire engineering analysis is performed using specialised numerical modelling software.
These analyses couple heat transfer modelling with nonlinear structural analysis to simulate how an entire structure behaves throughout a fire event. Material degradation, thermal expansion, restraint forces, geometric nonlinearity, connection behaviour, and load redistribution can all be incorporated into the assessment.
Unlike conventional member-by-member design, advanced analysis recognises that structural systems continue to redistribute loads as individual members lose strength. Consequently, buildings may demonstrate considerably greater fire resistance than suggested by isolated member calculations.
Advanced analyses are widely used now for airports, stadiums, long-span structures, high-rise buildings, industrial facilities, and other projects where prescriptive design would be excessively conservative or impractical.
Performance-Based Fire Engineering
Performance-based fire engineering represents the most sophisticated approach to fire resistance assessment. Rather than simply complying with prescriptive code provisions, engineers demonstrate that the structure satisfies clearly defined performance objectives under realistic fire scenarios.
The assessment typically considers fire growth, ventilation conditions, compartment geometry, fuel load, smoke movement, structural response, evacuation requirements, and firefighting operations. Computational Fluid Dynamics (CFD) models may be used to predict fire development, while finite element analysis evaluates structural behaviour throughout the event.
Performance-based design allows innovative architectural solutions that would otherwise be difficult to justify using prescriptive requirements alone. However, it requires highly specialised expertise, extensive engineering judgement, and approval from the relevant regulatory authorities.
Factors Affecting Fire Resistance
Several factors influence the fire resistance of structural members. Material type is one of the most significant because steel, concrete, timber, masonry, and aluminium respond differently to elevated temperatures. Member size also plays an important role, with larger sections generally heating more slowly and therefore retaining structural capacity for longer periods.
The applied load ratio significantly affects fire resistance since heavily loaded members have less reserve capacity as their strength decreases with increasing temperature. Concrete cover protects reinforcement from excessive heating, making adequate cover essential for reinforced concrete structures.
Connection detailing, structural continuity, restraint conditions, fire compartment size, ventilation, and the duration and intensity of the fire also influence structural performance. In practice, fire resistance depends on the interaction of all these factors rather than any single parameter alone.
Fire Resistance Ratings
Fire resistance is generally expressed as the period for which a structural element can continue to satisfy specified performance criteria during exposure to a standard fire. These ratings are established through standard fire testing or approved calculation methods and are used by designers and regulatory authorities to verify compliance with building regulations.
The most commonly specified fire resistance periods are 30, 60, 90, 120, 180, and 240 minutes. The required rating depends on several factors, including the occupancy classification of the building, its height, fire load, evacuation strategy, and the consequences of structural failure.
Under European standards, fire resistance classifications are expressed using performance criteria defined in EN 13501-2:
- R (Load-bearing Capacity): The ability of a structural member to continue supporting its design loads throughout the specified fire exposure period without collapse.
- E (Integrity): The ability of a building element to prevent the passage of flames and hot gases from the fire-exposed side to the unexposed side.
- I (Insulation): The ability of the element to limit heat transfer so that temperatures on the unexposed face remain below prescribed limits.
These classifications are combined to define the performance of different structural and compartment elements. For example, a floor system classified as REI 120 must maintain its load-bearing capacity, integrity, and insulation for at least 120 minutes during a standard fire test.
Not every structural component is required to satisfy all three criteria. A primary steel beam may only need to satisfy the R criterion, whereas fire compartment walls, floors, and separating elements are generally required to achieve REI classifications because they perform both structural and fire separation functions.
Passive Fire Protection Measures
Where structural members cannot achieve the required fire resistance through their inherent properties alone, passive fire protection measures are introduced to delay temperature rise and preserve structural capacity.
For structural steel, one of the most common solutions is the application of intumescent coatings. Under normal conditions, these coatings appear similar to conventional paint. During a fire, however, they expand many times their original thickness to form an insulating char layer that significantly reduces heat transfer into the steel section.
Other widely used fire protection systems include spray-applied fire-resistant materials, gypsum board encasement, calcium silicate boards, and concrete encasement. The selection depends on the required fire resistance rating, environmental conditions, aesthetics, durability requirements, and maintenance considerations.
Reinforced concrete generally achieves satisfactory fire resistance through adequate member dimensions and sufficient concrete cover to reinforcement. Timber structures rely on predictable charring rates, whereby the outer char layer protects the unburnt core and allows the remaining section to continue carrying structural loads.
It is important to recognise that passive fire protection forms part of the overall structural fire design and should always be assessed together with the structural member rather than as an independent system.
Challenges in Fire Resistance Assessment
Despite the availability of comprehensive design standards, assessing fire resistance remains one of the most challenging aspects of structural engineering.
One major challenge is accurately predicting real fire behaviour. Standard fire curves such as those defined in ISO 834 provide a consistent basis for design and testing but do not necessarily represent actual fires, which vary depending on fuel load, ventilation, compartment geometry, suppression systems, and fire growth characteristics.
Another challenge involves the temperature-dependent behaviour of construction materials. Material properties such as strength, stiffness, thermal conductivity, and thermal expansion change continuously throughout a fire, making structural response highly nonlinear and difficult to predict using simplified methods.
Connections also present significant challenges. Although individual members may satisfy fire resistance requirements, inadequate connection design can lead to premature failure and compromise the stability of the structural system. Consequently, modern fire engineering increasingly emphasises the behaviour of complete structural systems rather than isolated members.
Existing buildings even present more additional complexities because original construction details, material properties, and previous modifications may not be fully documented. Engineers often need to combine inspections, material testing, structural assessment, and engineering judgement when evaluating the fire resistance of existing structures.
Conclusion
Assessing fire resistance is a fundamental aspect of structural engineering that ensures buildings can maintain their stability and load-bearing capacity for a specified duration during fire exposure. Rather than focusing solely on preventing structural damage, fire resistance assessment seeks to provide sufficient time for occupant evacuation, emergency response, and firefighting operations while reducing the likelihood of progressive structural collapse.
Also See: Fire Safety in Modern Timber Buildings
Sources & Citations
- EN 1991-1-2:2002 – Eurocode 1: Actions on Structures – Part 1-2: General Actions – Actions on Structures Exposed to Fire.
- EN 1992-1-2:2004, EN 1993-1-2:2005, EN 1994-1-2:2005, EN 1995-1-2:2004 – Eurocodes for Structural Fire Design.
- EN 13501-2:2023 – Fire Classification of Construction Products and Building Elements – Classification Using Data from Fire Resistance Tests.
- ISO 834-1:1999 – Fire-Resistance Tests — Elements of Building Construction.
- Buchanan, A. H., & Abu, A. K. (2017). Structural Design for Fire Safety (2nd Edition).
