A cantilever is a structural element that extends beyond its support and carries loads through bending action.
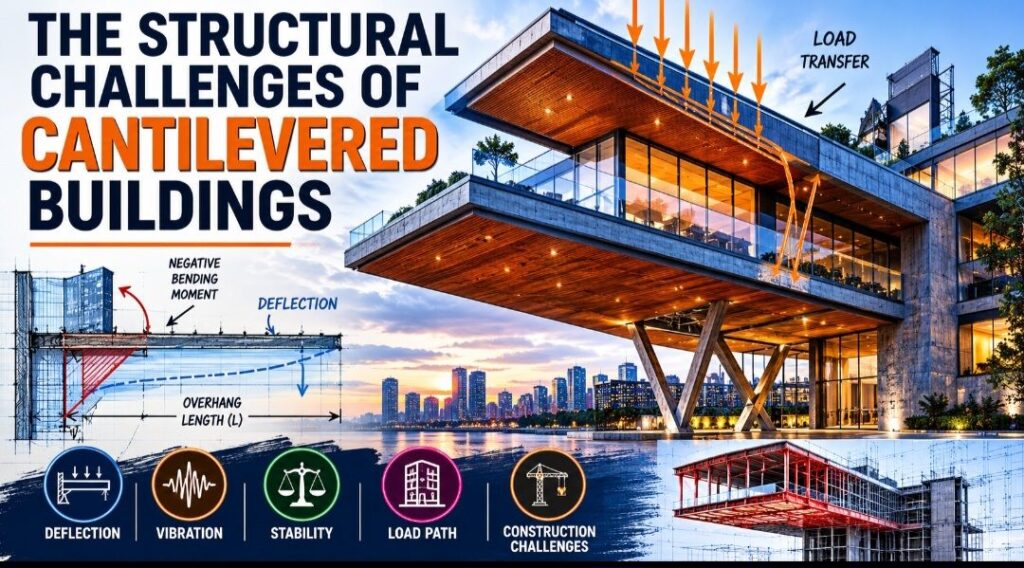
Cantilevered buildings represent some of the most striking achievements in modern structural engineering. By allowing portions of a structure to project beyond their supports, cantilevers create dramatic architectural forms that appear to defy gravity while providing functional benefits such as unobstructed spaces, enhanced views, and increased usable floor area.
Despite their visual appeal, cantilevered buildings present significant engineering challenges. The further a structure extends beyond its supports, the more demanding the requirements for strength, stability, serviceability, and constructability become. As a result, the design of cantilevered structures often requires careful analysis, robust detailing, and precise construction techniques.
Understanding Cantilever Action
A cantilever is a structural element that extends beyond its support and carries loads through bending action. Unlike simply supported members, which transfer loads to supports at both ends, a cantilever transfers loads back to a single support or structural system.
As loads act on the projecting portion of the structure, significant bending moments develop at the support. These moments increase rapidly as the cantilever length increases, making long cantilevers considerably more demanding than conventional spans.
In cantilevered buildings, the projecting floors, roofs, balconies, or entire building sections must transfer their loads safely back into the main structural system.
Load Transfer Mechanisms
One of the most important considerations in cantilever design is understanding how loads travel through the structure.
Gravity loads acting on the cantilever create bending moments and shear forces that must be resisted by supporting beams, slabs, walls, or cores. The support structure must not only carry the vertical loads but also resist the overturning effects generated by the projection.
A common misconception is that the cantilever itself is the primary challenge. In reality, the supporting structure often experiences the greatest demands because it must anchor and balance the cantilever forces.
Without adequate load paths and anchorage, structural distress can develop even when the cantilever member itself appears sufficiently sized.
Deflection Challenges
Deflection is one of the most critical serviceability concerns in cantilevered buildings.
Because one end of the cantilever remains unsupported, vertical displacement tends to be significantly greater than in comparable simply supported structures.
As cantilever length increases, deflection grows rapidly. Excessive deflection can lead to:
- Cracking of finishes.
- Damage to partitions.
- Water ponding on roofs.
- Misalignment of cladding systems.
- Poor occupant perception of structural performance.
In reinforced concrete cantilevers, long-term effects such as creep and shrinkage can further increase deflections over time.
For this reason, engineers often perform detailed serviceability checks in addition to strength verification.
Vibration and Occupant Comfort
Cantilevered structures are often more flexible than conventional structural systems.
This flexibility can make them susceptible to vibration induced by:
- Human activity.
- Mechanical equipment.
- Wind loading.
- Dynamic environmental effects.
Although vibration may not threaten structural safety, excessive movement can cause discomfort and concern among occupants.
Modern design therefore considers not only structural adequacy but also the dynamic performance of cantilevered elements to ensure acceptable comfort levels throughout the life of the structure.
Stability Considerations
Stability becomes increasingly important as cantilever lengths grow.
The projecting portion of the structure creates overturning moments that must be balanced by the supporting system. If these moments are not adequately resisted, excessive rotation or instability may occur.
Common stability concerns include:
- Global overturning.
- Torsional effects.
- Excessive lateral displacement.
- Differential settlement.
- Loss of equilibrium during construction.
In many modern buildings, reinforced concrete cores serve as the primary stabilizing elements. These cores provide the stiffness and resistance necessary to anchor large cantilevered sections safely.
Structural engineers must therefore consider the behaviour of the entire building rather than focusing solely on the cantilever itself.
Material Selection and Structural Systems
Several structural systems can be used to achieve cantilevered forms.
Reinforced concrete is widely used because of its ability to resist compression and develop continuity through monolithic construction.
Post-tensioned concrete systems are particularly effective for longer cantilevers because prestressing helps reduce deflection and improve structural efficiency.
Structural steel offers advantages where reduced self-weight is desirable. Steel cantilevers can achieve substantial projections while maintaining relatively slender member sizes.
In some cases, composite systems combine the advantages of steel and concrete to achieve optimal structural performance.
The selection of an appropriate system depends on factors such as span length, architectural requirements, construction methodology, and economic considerations.
Construction Challenges
Cantilevered buildings often present construction difficulties that are not encountered in conventional structures.
Temporary supports may be required until the structural system becomes fully stable. Construction sequencing must be carefully planned because loads applied during construction may differ significantly from those present in the completed structure.
Engineers frequently monitor deflections during construction to verify that actual behaviour remains within acceptable limits.
Errors in sequencing or temporary works design can introduce unintended stresses that affect long-term performance.
Consequently, constructability considerations form an essential part of the overall design process.
Economic Considerations
While cantilevered buildings can produce impressive architectural outcomes, they often require additional materials, more complex analysis, and specialized construction techniques.
Longer cantilevers typically result in:
- Increased reinforcement requirements.
- Larger structural members.
- More stringent deflection controls.
- Higher construction costs.
- Greater quality control demands.
For this reason, engineers must balance architectural aspirations against structural efficiency and economic practicality.
The most successful cantilevered designs achieve this balance while maintaining safety, functionality, and visual appeal.
Notable Examples of Cantilevered Buildings
Several iconic structures demonstrate the potential of cantilevered design.
Among the most famous examples is , where reinforced concrete terraces project dramatically over a waterfall.
The SkyPark structure at is another remarkable example, spanning between multiple towers while creating a substantial cantilevered projection.
These projects illustrate how structural engineering can transform ambitious architectural concepts into reality through careful analysis and design.
Conclusion
Cantilevered buildings showcase the remarkable capabilities of modern structural engineering. However, their successful design requires far more than simply extending a structure beyond its supports.
Engineers must address challenges related to load transfer, deflection, vibration, stability, construction sequencing, and long-term performance. As cantilever lengths increase, these considerations become increasingly important.
Ultimately, the success of a cantilevered building depends on achieving an appropriate balance between architectural vision and structural practicality. When properly designed and constructed, cantilevered structures can deliver both exceptional functionality and enduring visual impact.
Also See: Structural Safety of Cantilever Structures
Sources & Citations
- EN 1990:2002+A1:2005 – Eurocode: Basis of Structural Design.
- EN 1992-1-1:2004+A1:2014 – Eurocode 2: Design of Concrete Structures.
- EN 1993-1-1:2005+A1:2014 – Eurocode 3: Design of Steel Structures.
- Ching, F. D. K. (2014). Building Structures Illustrated. Wiley.
- Schodek, D. L., Bechthold, M., Griggs, K., Kao, K., & Steinberg, M. (2013). Structures. Pearson.
